CMM Inspection For Machined Parts Ensures Perfect Accuracy
Rapid Manufacturing
Author
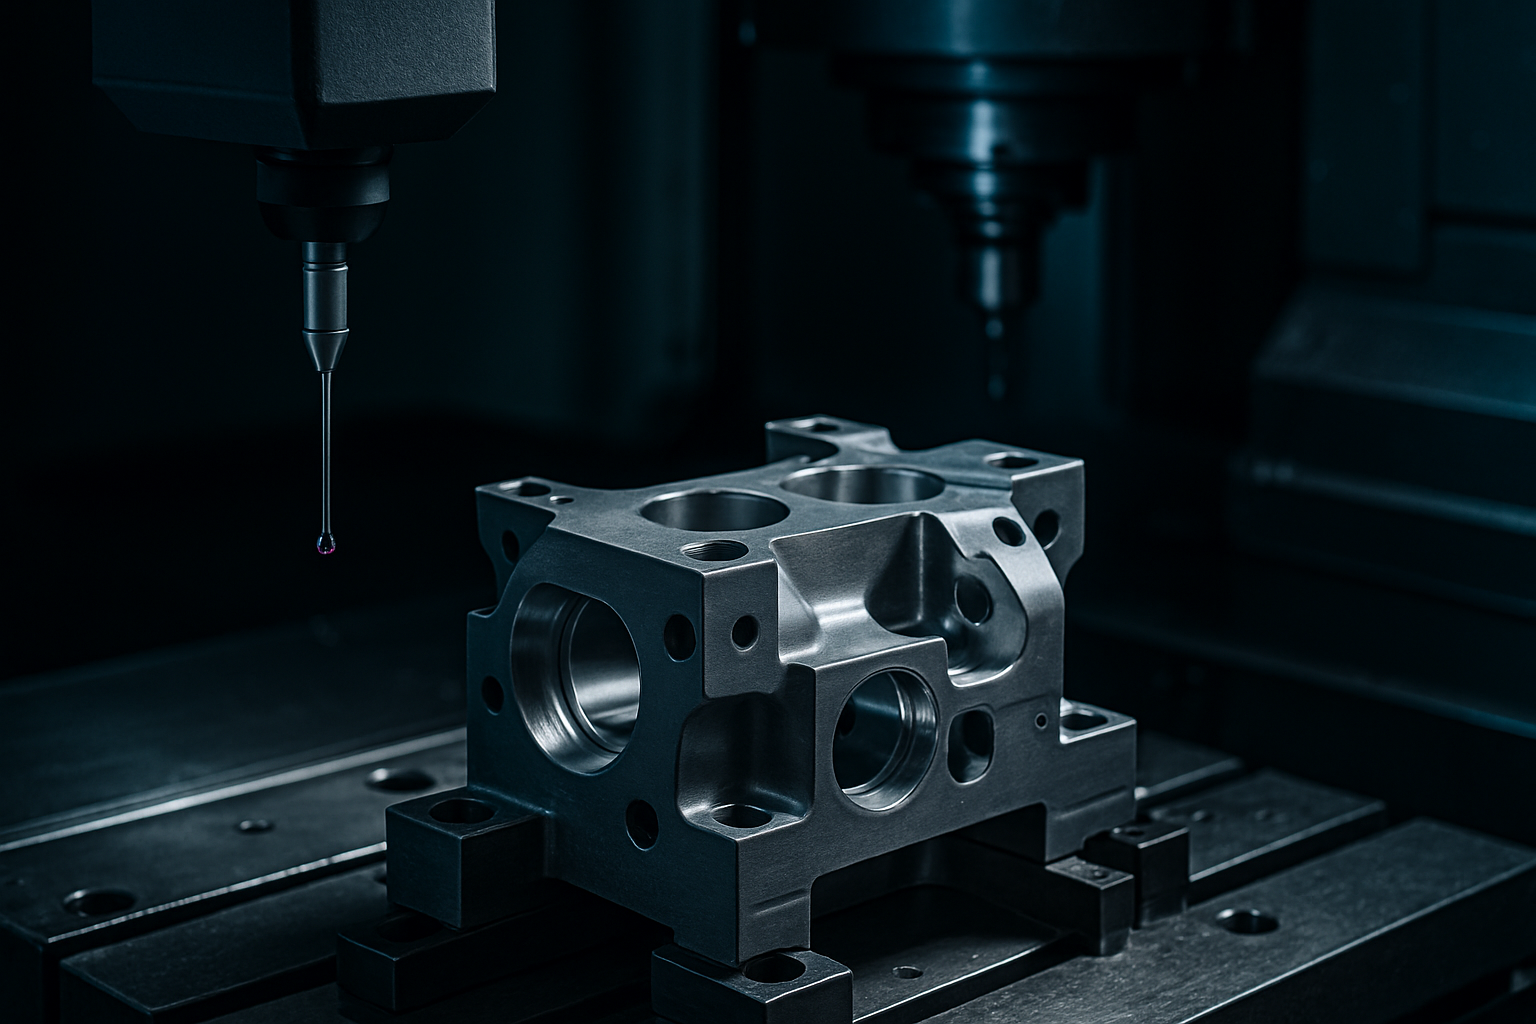
Ensuring Dimensional Accuracy in Machined Parts: CMM Inspection for Australian Engineers and Manufacturers
Dimensional accuracy is non-negotiable in manufacturing precision parts. In Australia, where regulatory standards like AS/NZS ISO 9001 are stringent, ensuring that machined components meet tight tolerances is crucial. Coordinate Measuring Machines (CMMs) play a pivotal role in this process by providing precise measurements and validation of part dimensions against design specifications.
Why CMM Inspection Matters
Australian manufacturers must adhere to rigorous quality standards, which often require dimensional accuracy within ±0.1 mm for critical components. This precision can be achieved through meticulous inspection using CMMs equipped with high-resolution touch probes capable of measuring in micrometres. The cost-effectiveness of CMM inspection versus traditional methods is evident when you consider the potential savings from reduced scrap rates and rework.
Common Mistakes to Avoid:
- Ignoring Calibration: Regular calibration of your CMM ensures measurement accuracy over time, reducing the risk of producing out-of-spec parts.
- Overlooking Material Properties: Different materials have varying thermal expansion coefficients. For instance, aluminium expands more than steel when heated. Ensure that material properties are accounted for in both machining and inspection processes.
- Neglecting Inspection Plan: Develop a comprehensive inspection plan that includes critical dimensions and features of the part. A well-planned CMM inspection can significantly reduce inspection time while ensuring quality.
Material Selection for Dimensional Stability
Choosing the right material is as crucial as selecting an accurate measuring tool. In Australia, where environmental conditions like high humidity and temperature variations are common, it's essential to select materials that offer dimensional stability under these conditions. For parts requiring tight tolerances, Aluminium 6061 or Stainless Steel 316L are reliable choices due to their low coefficient of thermal expansion and corrosion resistance.
- Aluminium 6061 is cost-effective and lightweight but requires careful handling during machining due to its relatively soft nature.
- Stainless Steel 316L, on the other hand, offers excellent mechanical strength and durability, making it ideal for parts exposed to harsh environments. It’s more expensive than aluminium, typically costing around $70–$130/kg.
Decision Frameworks for CMM Inspection
When deciding whether to use a traditional micrometer or a CMM:
- Choose Micrometers when: Your part dimensions are simple and involve fewer critical features (less than 5). Also consider the cost-effectiveness of using handheld tools if your production run is small.
- Opt for CMMs when: You need to inspect parts with complex geometry, multiple surfaces, or high precision requirements. CMMs can measure a wide range of dimensions accurately and quickly, reducing inspection time by up to 50% compared to manual methods.
Quick Reference: Key Specs for Effective CMM Inspection
- Tolerance Range: ±0.1 mm (±0.01 mm for critical aerospace components)
- Material Choice: Aluminium 6061 or Stainless Steel 316L based on environmental and mechanical requirements.
- Tool Selection: Micrometers for simple geometries, CMMs for complex parts.
Practical Takeaway
Implementing a robust CMM inspection process can significantly enhance the quality control of machined parts in Australian manufacturing. Start by assessing your current inspection methods against the need for precision and complexity of components you produce. Consider integrating CMMs gradually, starting with critical parts that benefit most from automated, high-precision measurement.
By adopting these practices, Australian engineers and manufacturers can ensure their products meet stringent quality standards while optimizing production efficiency.
Free quote in 2 business days. No minimum order.