CMM Inspection For Machined Parts Ensures Perfect Fit
Rapid Manufacturing
Author
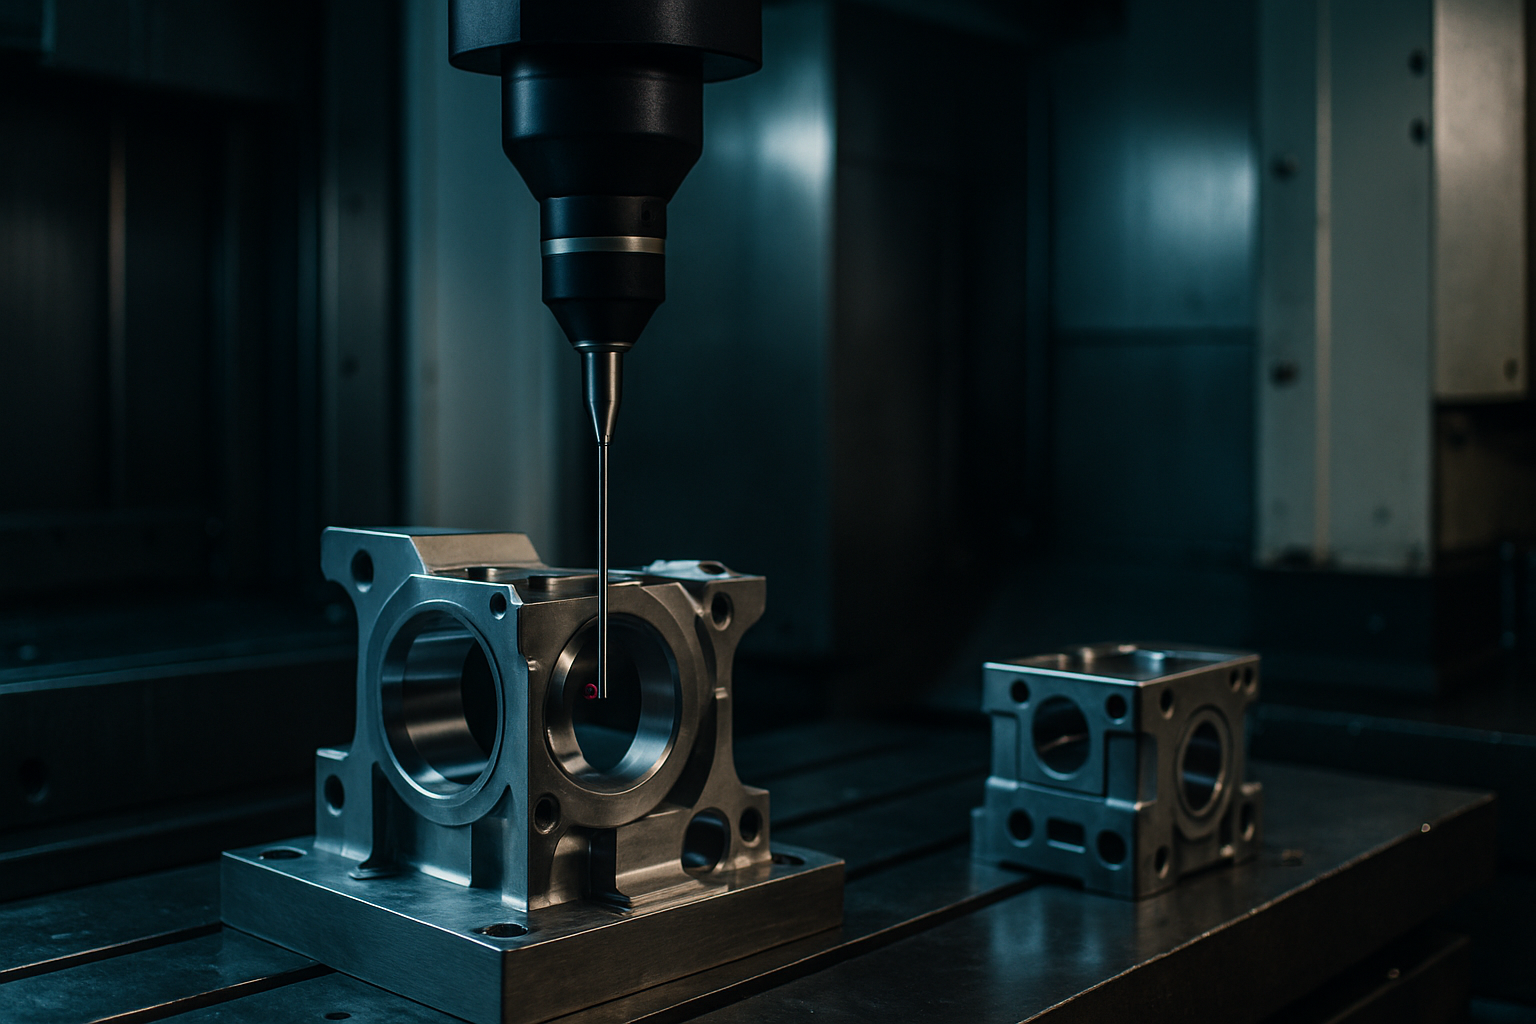
Understanding CMM Inspection for Machined Parts: A Guide for Australian Engineers and Manufacturing Professionals
CMM (Coordinate Measuring Machine) inspection is a cornerstone of ensuring dimensional accuracy in machined parts across various industries in Australia. This precision tool allows manufacturers to meet stringent tolerances required by local standards such as AS/NZS ISO 9001, thereby maintaining quality control and customer satisfaction.
Why CMM Inspection Matters for Australian Manufacturing
In the context of Australian manufacturing, where supply chain disruptions are common due to international shipping delays, ensuring that machined parts adhere to exact specifications is crucial. A deviation in dimensional accuracy can lead to significant rework costs or part scrapping, which can be financially detrimental.
Example Scenario: Consider a CNC machined aluminum 6061 bracket designed for aerospace applications with critical dimensions of ±0.05 mm tolerance. Utilizing CMM inspection ensures that the manufactured parts meet this tight specification without unnecessary waste.
Key Specifications and Decision Points
-
Material Choice: For robustness and weight reduction, Aluminium 6061 is often chosen due to its excellent machinability and corrosion resistance.
-
Tolerances: Tight tolerances of ±0.02 mm are common for high-precision components in industries like medical devices or automotive engineering.
-
Lead Times: Quick turnaround times can be critical, especially when dealing with prototype runs or emergency orders. A 7-day lead time is achievable for many small to medium-sized parts if designed efficiently.
Quick Reference:
- Material: Aluminium 6061 (Excellent machinability)
- Tolerance: ±0.02 mm
- Lead Time: Minimum 5 days
Common Mistakes and Best Practices
Avoid common pitfalls by following these guidelines:
-
Overlooking Material Properties: Understanding the physical properties of materials like thermal expansion coefficients is crucial for maintaining dimensional accuracy, especially in environments with varying temperatures.
-
Neglecting Process Planning: Effective process planning includes selecting optimal machining strategies to minimise material waste. For instance, using high-speed cutting tools can reduce lead times and lower costs by up to 20% compared to standard tooling.
Example Mistake: Overlooking the impact of thermal expansion on aluminium 6061 parts manufactured in a workshop with inconsistent room temperatures may result in non-conformance issues during final inspection.
Immediate Takeaway for Australian Engineers
Implement CMM inspection as a mandatory quality control step for all critical machined components. This proactive approach can save up to $5,000 AUD per annum by reducing scrap rates and rework costs alone. Additionally, consider partnering with local CNC service providers that have expertise in materials like aluminium 6061 or titanium to ensure adherence to stringent Australian standards.
By focusing on precise quality control measures such as CMM inspection, manufacturers can enhance their reputation for reliability and performance in the competitive Australian market.
Free quote in 2 business days. No minimum order.