CMM Inspection For Machined Parts Ensures Precision Accuracy
Rapid Manufacturing
Author
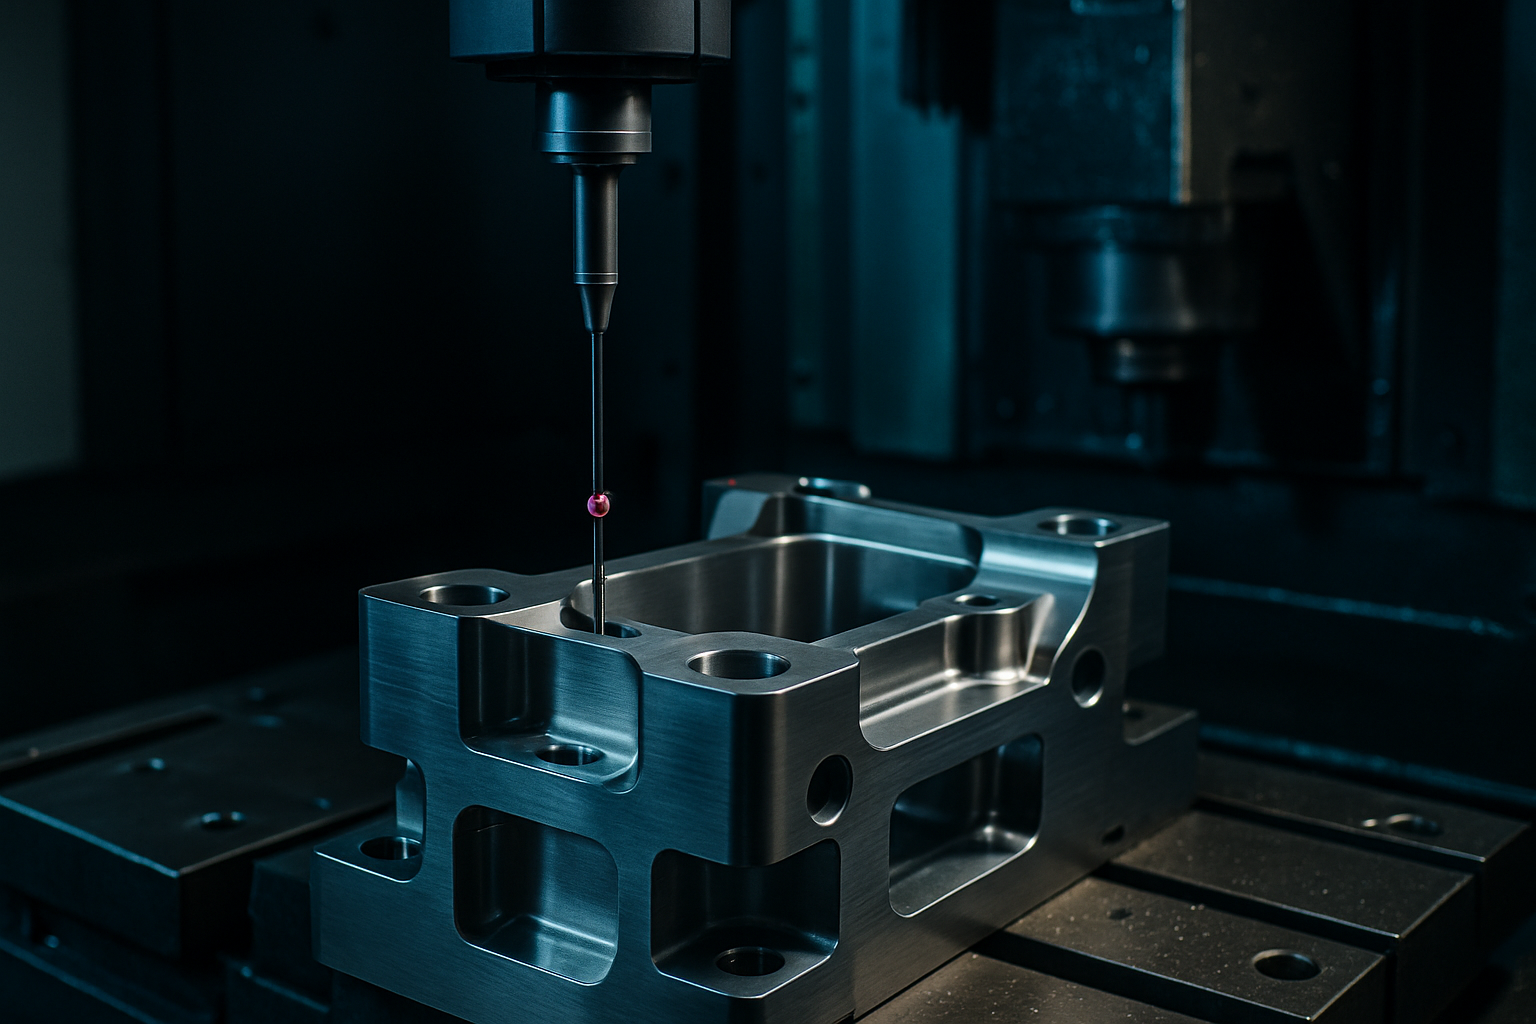
The Role of CMM Inspection in Ensuring Dimensional Accuracy for Australian Engineers
Dimensional accuracy is paramount in manufacturing industries to ensure that machined parts meet stringent design specifications and function as intended. Coordinate Measuring Machine (CMM) inspection plays a critical role in this process, offering precise measurements and verification capabilities. This blog post delves into the importance of CMM inspection for Australian engineers, procurement managers, and manufacturing professionals by focusing on specific practices to enhance part quality.
Why CMM Inspection is Essential
CMMs are highly accurate measurement devices that can capture detailed data points from machined parts with micron-level precision. This capability ensures that parts conform to design specifications, reducing the likelihood of defects and rework down the line. In Australia, adhering to standards such as ASME B89.1.7 (equivalent to ISO 10360-2) for CMM calibration is crucial for maintaining the reliability and consistency of measurements.
Common Mistakes to Avoid:
- Neglecting Calibration: Regularly calibrate your CMM according to standards like ASME B89.1.7 to ensure consistent measurement accuracy.
- Insufficient Data Points: Capture a sufficient number of data points across different areas of the part to identify variations and inconsistencies accurately.
Practical Application in Australian Manufacturing
Australian manufacturers often work with materials that require stringent quality control, such as aluminium alloys (e.g., 6061), stainless steel (316), and titanium. These materials are commonly used for aerospace components, automotive parts, and medical devices where dimensional accuracy is critical.
Material Recommendations:
- Aluminium 6061: Ideal for lightweight applications with moderate strength requirements.
- Stainless Steel 316: Excellent for corrosive environments due to its high resistance to rust and chemicals.
- Titanium: Offers superior strength-to-weight ratio, making it suitable for aerospace parts.
Decision Framework:
- Choose Aluminium 6061 when lightweight components are required with good machinability.
- Opt for Stainless Steel 316 in corrosive or chemical-resistant applications.
- Select Titanium when extreme durability and a high strength-to-weight ratio are necessary.
Enhancing CMM Inspection Processes
To maximize the benefits of CMM inspection, consider these actionable tips:
- Implement Advanced Software: Use advanced software solutions like PC-DMIS or PolyWorks to automate data collection and streamline analysis processes.
- Train Personnel Regularly: Invest in regular training sessions for operators to understand the nuances of CMM operations and interpret results accurately.
Quick Reference:
- CMM Calibration Standards: ASME B89.1.7 (ISO 10360-2)
- Typical Material Choices: Aluminium 6061, Stainless Steel 316, Titanium
- Software Solutions: PC-DMIS, PolyWorks
Immediate Takeaway for Australian Professionals
By integrating CMM inspection into your quality control processes and adhering to local standards like ASME B89.1.7, you can significantly enhance the dimensional accuracy of machined parts. This not only improves product reliability but also minimizes costs associated with rework and warranty claims. Regular calibration and operator training are essential steps towards achieving consistent measurement outcomes.
Apply these insights immediately by reviewing your current CMM practices and identifying areas for improvement in material selection, software implementation, and personnel training.
Free quote in 2 business days. No minimum order.