CMM Inspection Ensures Perfect Dimensional Accuracy For Machined Parts
Rapid Manufacturing
Author
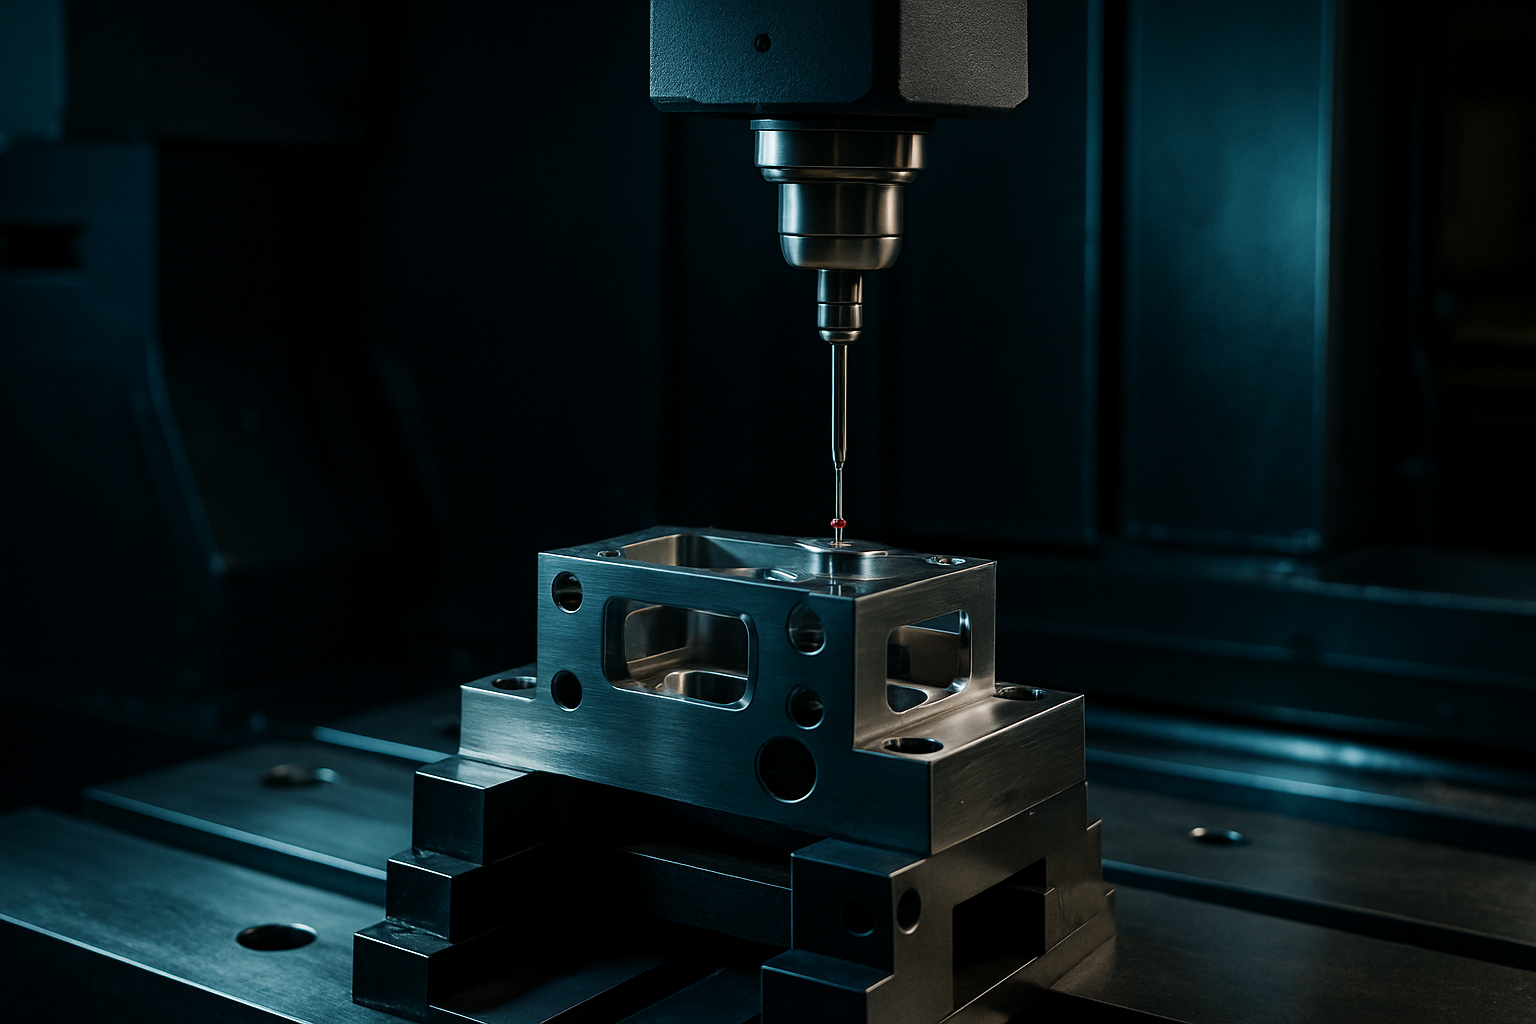
Ensuring Dimensional Accuracy with CMM Inspection for Australian Machined Parts
Dimensional accuracy is paramount in manufacturing, especially when adhering to stringent standards such as AS/NZS ISO 9001 and other local regulations. Coordinate Measuring Machines (CMM) play a critical role in achieving this precision. This guide will outline the importance of CMM inspection for machined parts, including specific advice on material selection, common pitfalls, and practical decision-making frameworks.
Material Selection: Balancing Cost and Performance
Choosing the right material is crucial when aiming for dimensional accuracy. While some materials offer better performance, they come at a higher cost. Here are key considerations:
- Aluminium 6061: Ideal for prototypes and general parts due to its high strength-to-weight ratio. Billet costs range from $25–45/kg.
- Stainless Steel 316: Offers excellent corrosion resistance, suitable for harsh environments. Billet prices are approximately $70–130/kg.
- Titanium: Provides exceptional mechanical properties and durability but is significantly more expensive at ~$500–800/kg.
- PEEK (Polyether Ether Ketone): A high-performance thermoplastic ideal for complex geometries, priced around $800–1,600/kg.
Quick Reference: Material Recommendations
- Use Aluminium 6061 for cost-effective general components.
- Choose Stainless Steel 316 for parts exposed to corrosive environments.
- Opt for Titanium where durability and weight are critical.
- Select PEEK for intricate designs requiring high strength-to-weight ratios.
Common Mistakes to Avoid
Missteps during the inspection process can lead to costly rework or scrapped parts. Here are some common errors:
- Neglecting Pre-Inspection Cleaning: Ensure all residual cutting oils, chips, and debris are removed before measurement.
- Inadequate Fixture Design: Poorly designed fixtures can introduce inaccuracies. Verify that fixturing allows for precise alignment of the part in relation to the CMM machine axes.
- Ignoring Environmental Factors: Temperature variations can affect the accuracy of measurements. Maintain a controlled environment with temperature stability.
Decision Framework: Choosing Between Manual and Automated Inspection
Deciding between manual (human-operated) and automated inspection methods depends on several factors:
- Choose Manual Inspection When: Parts are relatively simple, production volumes are low, or custom adjustments need to be made.
- Opt for Automated Inspection When: High volume manufacturing is required, complex geometries demand precise measurements, or there’s a need for consistent quality control.
Quick Reference: Decision Points
- Opt for manual inspection for small batches and simple parts.
- Invest in automated systems for high-volume production with intricate designs.
Practical Takeaway
Implementing CMM inspections effectively requires a thorough understanding of material properties, the importance of precision fixturing, and the nuances between manual and automated inspection methods. By adhering to these guidelines, Australian engineers and procurement managers can ensure dimensional accuracy, reduce waste, and maintain compliance with local standards. For specific questions or cost analyses tailored to your project, consult with a certified quality control expert.
This guide aims to provide actionable insights for ensuring that machined parts meet the highest standard of dimensional accuracy in an Australian manufacturing context.
Free quote in 2 business days. No minimum order.